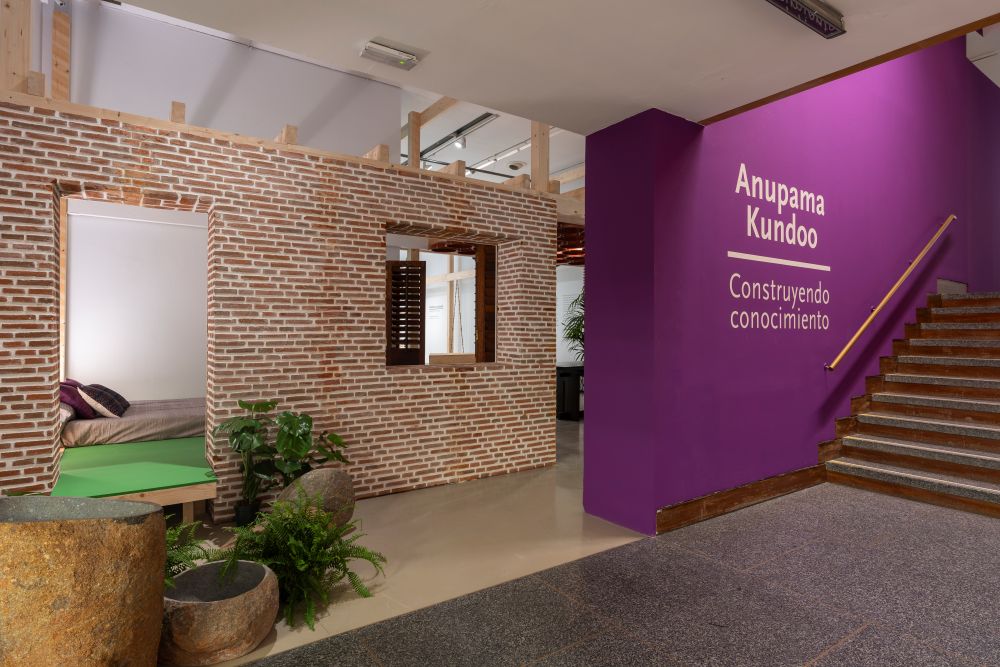
In its path of analyzing for the Spanish public the projects of international architects who develop their work paying fundamental attention to the needs of their inhabitants or users, to the sustainability of their materials, beyond their aesthetic values, and to their imbrication in the territory, the ICO Museum has just opened to the public the exhibition «Anupama Kundoo. Building knowledge”, dedicated to this Indian architect with almost four decades of experience who has been conceiving her activity as a source of knowledge and also of questioning standardized ways of doing things.
Precisely depersonalization and industrialized habits are two of the conventions that Kundoo points out and tries to avoid, attentive to the evolution of its own spaces in time and the behavior, over the decades, of the materials it uses, in relation to the human factor and also the climate. That is why, as the title of this exhibition points out, this author understands her discipline, essentially, as a field of research and learning in which each proposal does not end on the roof, but in the studio. Also in the field of knowledge, and not in the purely tangible, its work is driven by circularity.
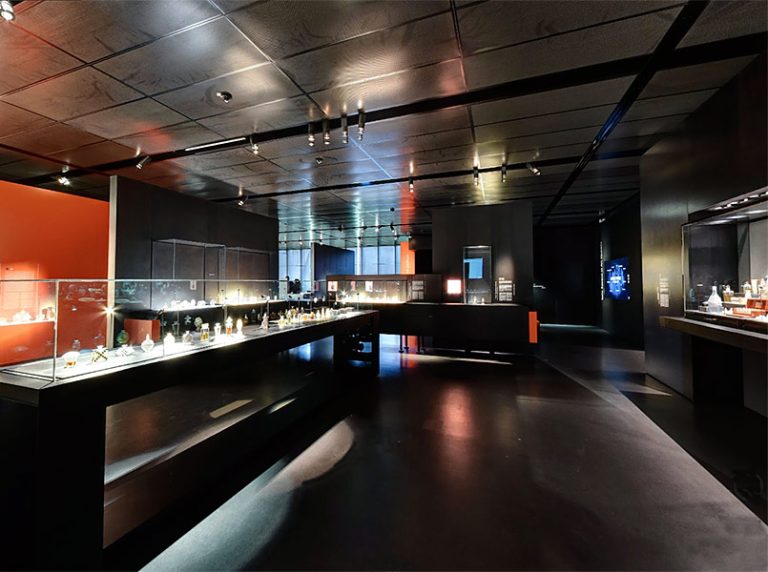
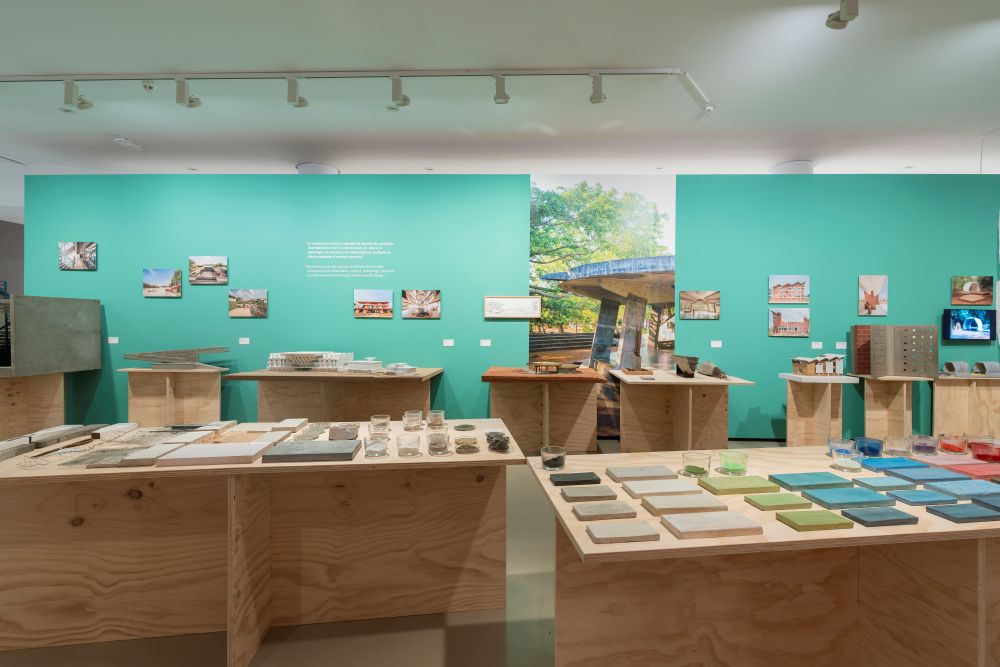
At the ICO Museum, drawings, models, fragments of buildings, materials, prototypes and documented talks await us in a tour curated by the architect’s own team – Anupama Kundoo Architects – that give an account of the transformations that her ideas undergo from birth until they are transferred to the field and placed in the hands of the workers. The exhibition is organized by structuring the rooms as if the entire center were equated to a tree, with its roots, its trunk and its fruits.
The first ones correspond to the chapter The architecture of timewhich alludes to the sources of the investigation of Kundoo’s work and his investigations into the materials; the second, to a section focused on her career, also as a teacher, in which she has linked a theoretical and a practical aspect, synthesizing and balancing both; and the last ones, with a review of their projects on various scales and of very different types, built or not. And, like a tree feeds on light, water and nutrients from the earth, the Indian prefers to emphasize the abundance possible to find in human capabilities, time and available resources rather than scarcity, no matter how evident this may be.
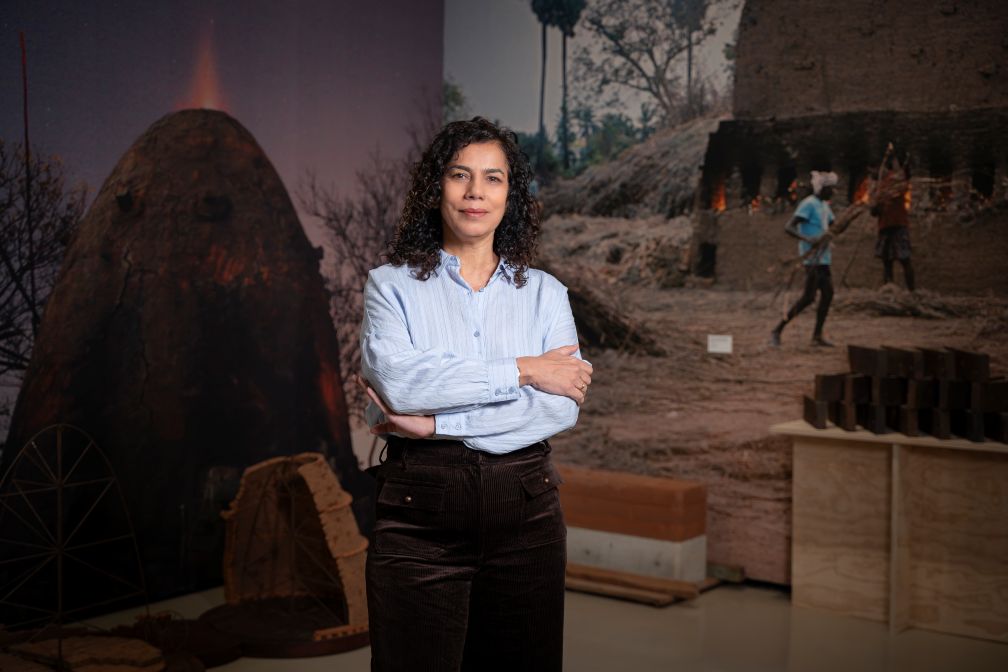
Anupama Kundoo. Photography: Julio César González. ICO Museum
One of the most attractive proposals in the exhibition is the 1:1 scale recreation of a portion of Kundoo’s personal home, Wall Houseerected in Auroville, India, in the late 1990s. Although Germany is another basic axis of its work, this house can be considered its laboratory when it comes to experimenting with appropriate construction technologies adapted to the well-being of users and builders. Its surroundings are conducive to the architect’s searches: Auroville was conceived as a humanist city project that would favor the generation of a collective consciousness of building and common life based on the confluence of the practical trials of professionals from all over the world.
In Auroville, therefore, Kundoo has been able to structure a way of working based on collaboration between artisans, technicians, students and local communities, a constant way of doing things in its residential areas, its public buildings and in the urban designs that we can see in the exhibition. There is no building, he explains, that is not a collective enterprise and that does not imply sharing values. Nor does it involve a succession of previous attempts (trials, errors), multiple provisional conceptions and starting points that will not be the final ones, which is why this montage gives an organic and basic role to its processes.
Anupama Kundoo. Photography: Julio César González. ICO Museum
Anupama Kundoo. Photography: Julio César González. ICO Museum
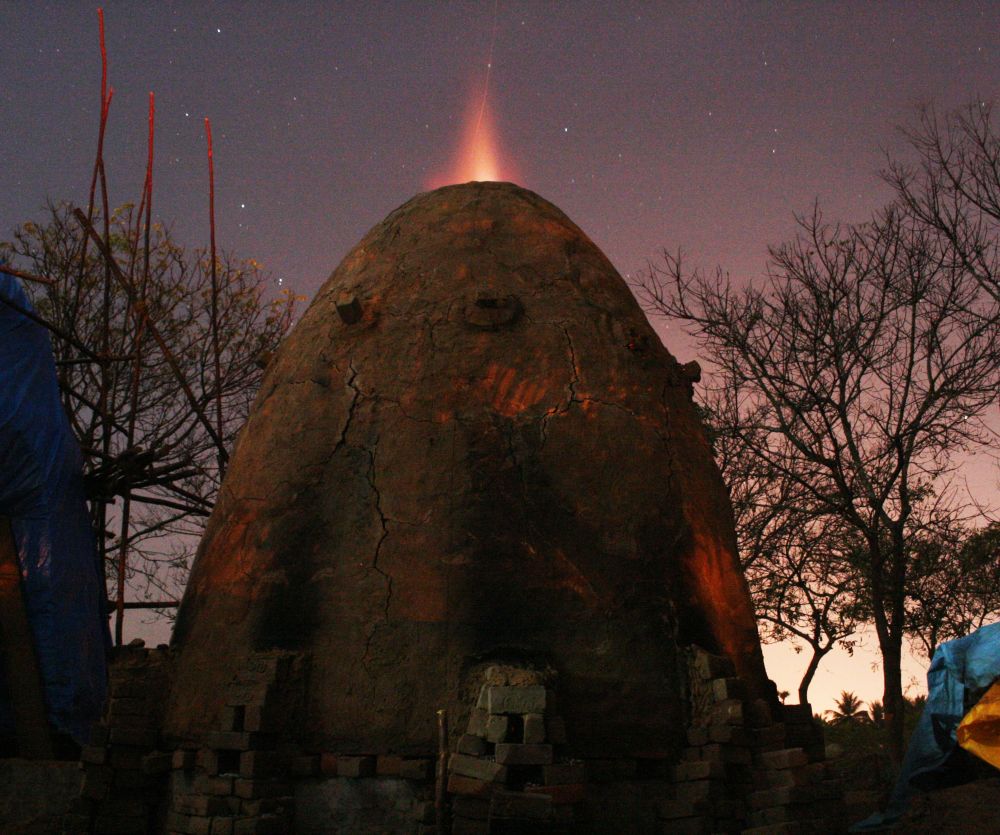
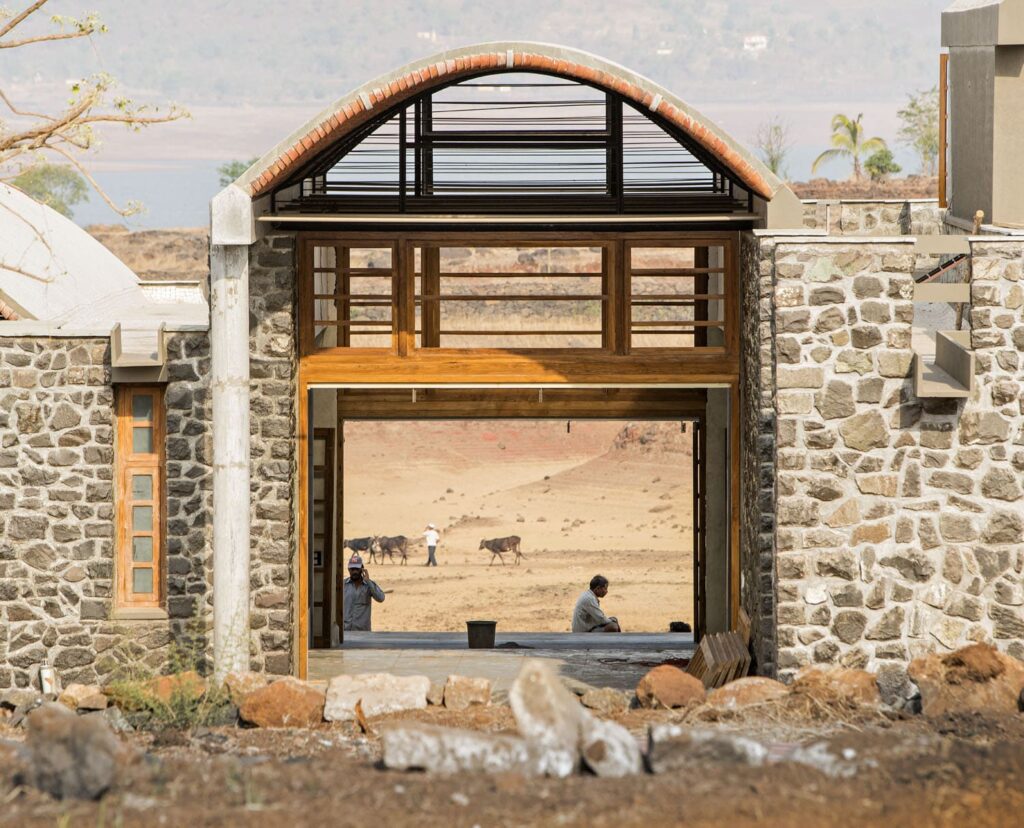
It was precisely for Auroville that he designed his first home, already experimenting with the possibilities of the climate and ways of living: it was 1990 and it was Hut Petite Ferme. Some of the investigations that he then undertook would take shape in the aforementioned Wall House (1996-2000), represented in the MoMA collections for its advances in the field of ventilation and porosity. Also in India, but in Puducherry, in 2008 he designed a complex of houses for homeless children and built with earth and fired in situ, so that the houses themselves temporarily functioned as ovens during construction, and a decade later he created the Nandalal Sewa Samithi Library, built with local brick and ferrocement and intended for residents. It is one of his most original achievements: its cover is inspired by an open book, and its light effects are inspired by Braille.
His most recent projects studied at the ICO museum are the Pavilion for the Calcutta International Book Fair (2025) and the Kingscoast Master Plan of Albania, still in progress. The first is made up of shelving modules that generate an open space for reading and meeting, and which could then be reused in social infrastructures; The second outlines an eco-city based on the regeneration of the territory, the care of biodiversity, pedestrian mobility, the efficient management of water and renewable energies.
“Building knowledge” is Kundoo’s first individual presentation in our country, but a decade ago it ended up at the Venice Architecture Biennale, the Austrian Architekturzentrum Wien (Az W) or the Danish Louisiana Museum of Modern Art, the latter five years ago. He also participated, a decade ago and in the same ICO Museum, in the collective “The Architect is Present”.
«Anupama Kundoo. Building knowledge»
ICO MUSEUM
Paseo del Prado, 4
Madrid
From October 29, 2026 to January 24, 2027