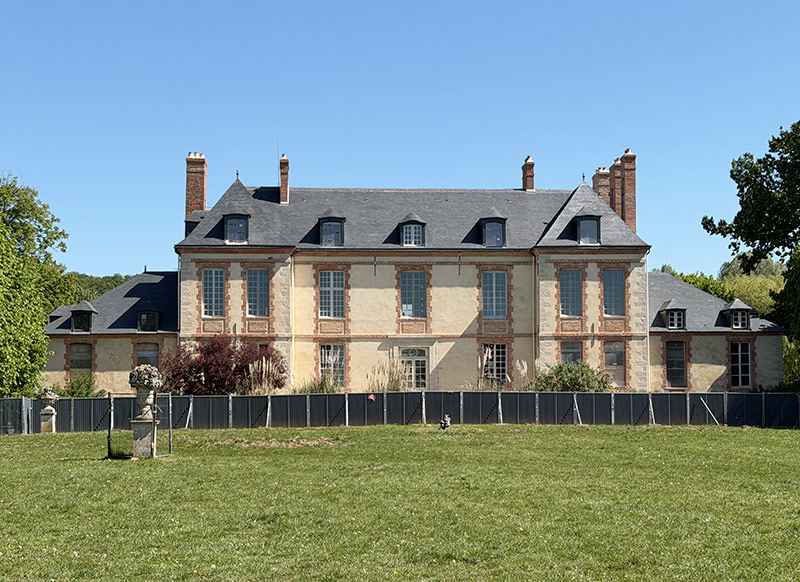
Pleasure (Yvelines). Bags of cement, a few blocks of stone littering the ground and windows covered with protection. Although the Château de Plaisir (see photo opposite) is no longer surrounded by an imposing scaffolding, several clues testify to a construction site still in progress. For two years, workers have been working to restore and rehabilitate the more than four centuries old building, “the most important historical heritage of the City of Pleasure”does not fail to emphasize Mayor Sandrine Carneiro. The restoration of the castle, which houses the city’s music conservatory, has attracted the attention of the municipality for several years. Launched in the fall of 2024 under the previous mandate, the project was slightly revised along the way by the new majority. An inflection that Sandrine Carneiro fully claims: “During our first visit to the site, we found it a shame that this building was only reserved for the music conservatory. We therefore decided to open part of the ground floor, on the location of the media library, to make it a space accessible to the public and dedicated to culture. » Its vocation, for its part, is intended to be plural. “ This place (300 m²) will be able to host literary fairs, painting and sculpture exhibitions, conferences, events organized by associations, etc.,” she explains. To support this development into a multicultural hub, the City is dedicating a budget of 11 million euros to the project, half of which is financed by subsidies from the State, the Region, the DRAC Île-de-France, the Heritage Foundation and TotalEnergies.
Rework of the interior floors, installation of the technical networks, finalization of the insulation and installation of the final arrangements necessary for welcoming the public: several interventions remain to be carried out before the reopening of the building, scheduled for early 2027. The final stages of a renovation that the passage of time had made necessary. “The last restoration operations date back to 1985. At the time, the castle had been renovated in a rather heterogeneous manner”relates Léa Kazé, project manager for major city projects. Since then, the weaknesses have accumulated: degraded framework and roofing, damaged facade, heating system which has become obsolete… The project first focused on the exterior spaces with the repair of the steps, the replacement of the roofing or even the restoration of the masonry and joinery. At the same time, a network of probes was installed to draw heat from 150 meters deep, in order to provide the castle with a geothermal heating system.
The restoration of the adjoining dovecote also emerged as one of the priorities of the site. The 17th century building, which housed nearly 1,600 nest boxes for breeding pigeons, was selected by the Bern Mission among the sites to be protected as a priority. Given its condition, it was until now closed to visitors. “The dovecote presented significant structural weaknesses, so much so that we had to reinforce its foundations by installing micro-piles”explains Léa Kazé. It was then necessary to redo its roof with tiles, replace the missing or damaged stones, then restore the pivoting ladder in the center of the building.
Restore the original spirit
From now on, efforts are focused on the interior of the castle. Shutters with small solid oak panels, cabochon paving, two-flight grand staircase, woodwork and some rare period frescoes bear witness to the historical richness of the building. Built around 1620 by Simon Le Tellier, doctor and advisor to Louis XIII, the castle was remodeled at the discretion of its successive owners, before being bought by the City in 1976. “The objective is to return as close as possible to the original state of the castle, as it was when it was built in 1620”insists Léa Kazé. An ambition which is not without difficulty, as period archives are becoming rare. “Before launching the project, we carried out stratigraphic surveys to find the first layers of paint. At the time, each living room had its own universe: a room, a color, she explains. During these studies, we even discovered paintings under wooden panels! » On the upper floors, however, the transformations are more marked. “The higher you go, the less authentic it is, so we were able to intervene more”specifies Léa Kazé. The challenge: to develop spaces that meet the needs of the conservatory, while respecting the constraints imposed by a heritage building. Partitions were thus removed to enlarge the rooms and accommodate larger instruments, while particular attention was paid to acoustic insulation.